Tuscany and Ridgemede Road Homes (1928)

At the end of the 1920s, the homes were built on Ridgemede and Tuscany. Building in this area posed an engineering problem compared to the homes on Cloverhill and Canterbury built on level ground. The houses had to conform to the slopes and hills, or the land would have to be leveled. Fortunately, the developers and builders followed the Roland Park Company’s example and Frederick Law Olmsted’s design theory and built with respect for the land as it is.The Robinson and Slagle Company purchased a sizable tract in the area and began construction of the houses in 1928.
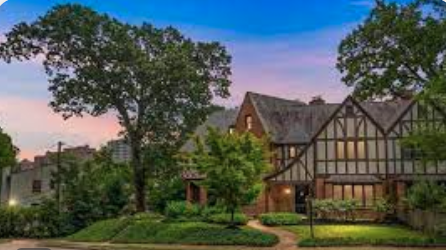
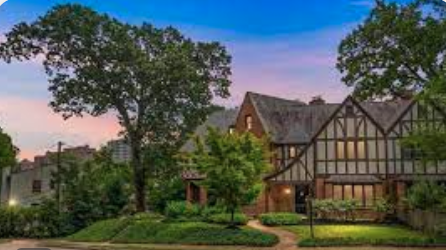
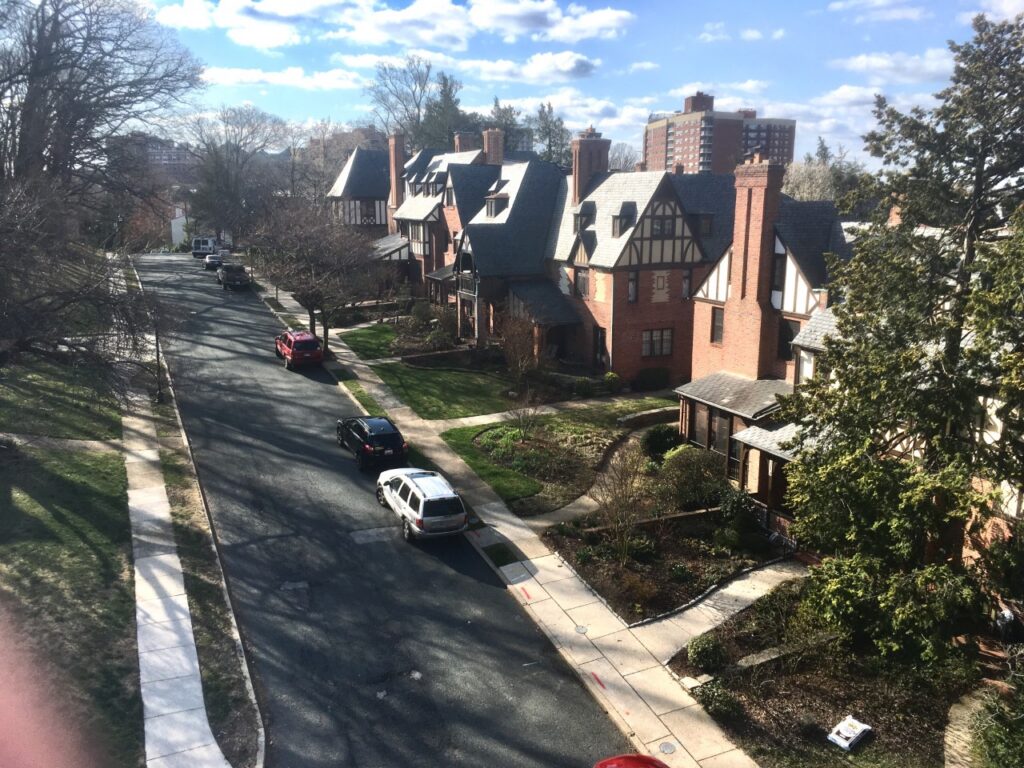
Its winding roads and housing styles reminiscent of both the Tuscany region of Italy and the Tudor style of England result in a charming, distinctive enclave.
The first four houses were built at the Tuscany-Ridgemede intersection. The houses curved around Tuscany to Ridgemede. Three more at the bottom of Tuscany Road.
The company went bankrupt, and the Mullan Contracting Company took over the work. The Mullan’s built the rest of the houses on Tuscany and Ridgemede Roads.
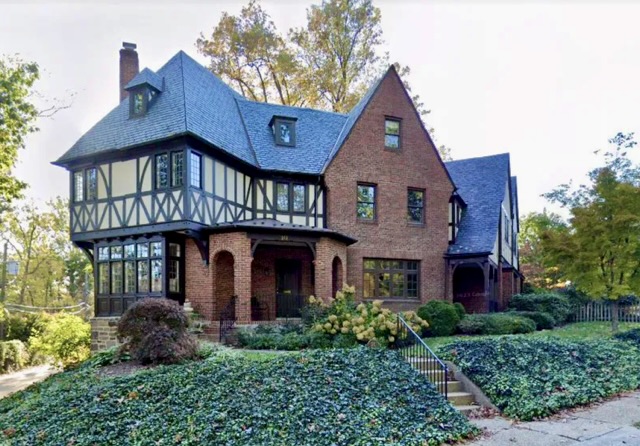
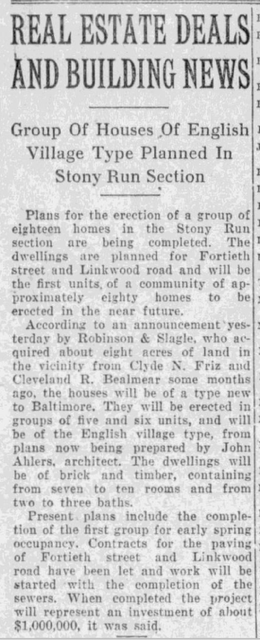
John Ahlers was the architect of the first homes located at 213-215 Tuscany and 201-203 Ridgemede. Ahlers continued his work on these houses after the Mullan Company took over the building project. He left to design the Original Northwood neighborhood with the Roland Park Company. The Mullan Company employed architect Cyril Hebrank to finish the houses and retained Ahlers’ Tudor designs. So successful was the entire development that Gardens, Houses, and People, in September 1938 issue described Tuscany as “an ideal place to live.”
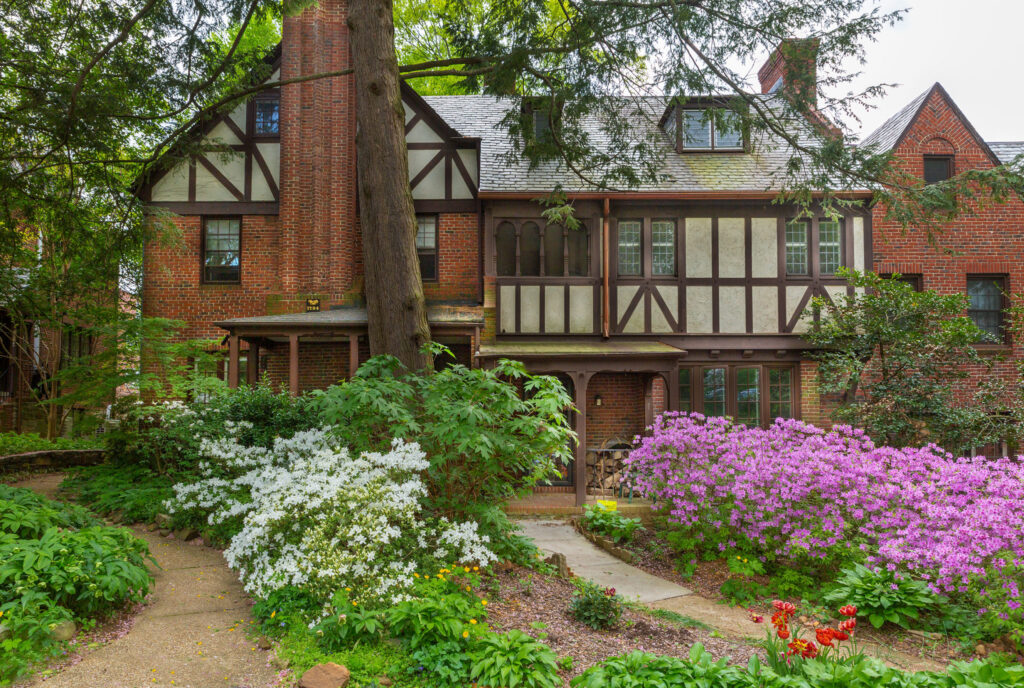
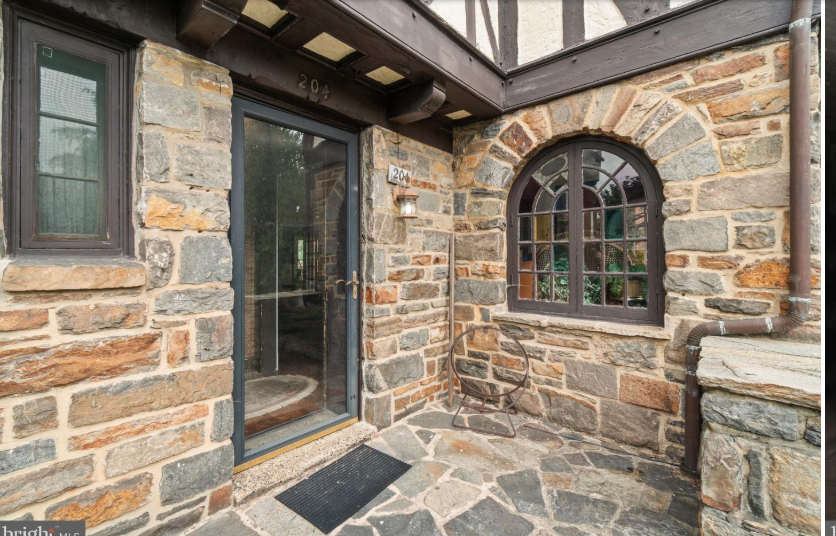
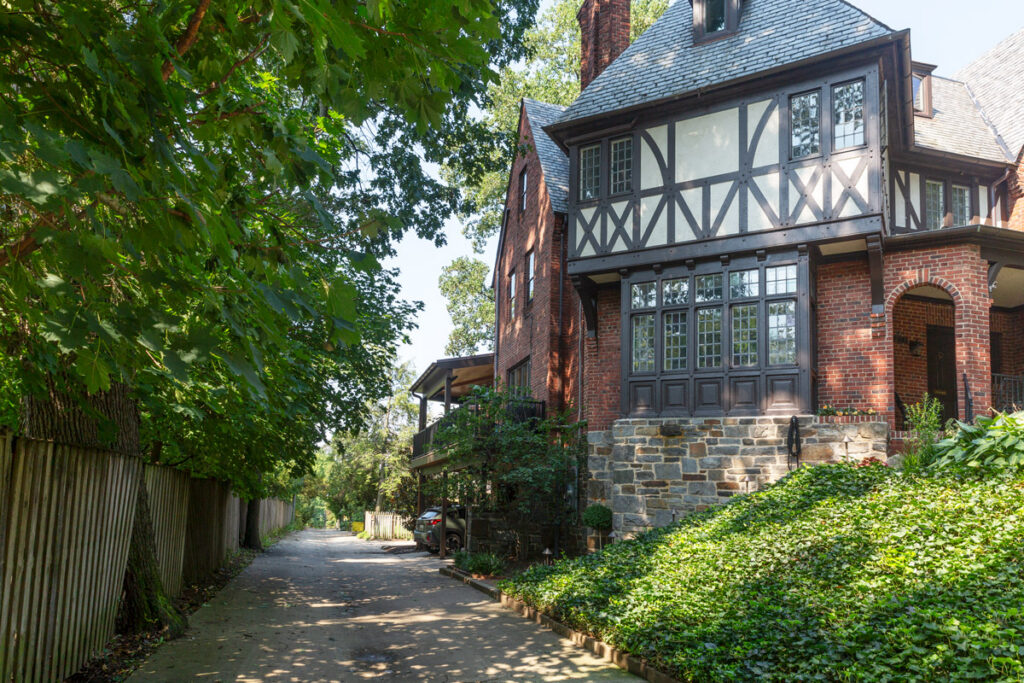
Each townhouse on Ridgemede and Tuscany is different from the others. They have certain features in common: a Tudor design, panes of Venetian glass in leaded casement windows, a fireplace, interesting stone and brickwork, slate roofs, handsome wood trim. On the second floor there is a master bedroom (some with fireplaces) and a bathroom, two other roomy bedrooms, a second bathroom. On the third floor there are two bedrooms, a full bath and large storage closets. Some of the houses have a finished room in the basement with a stone fireplace. Most houses have a garage built into the basement part of the house. There is one group of homes on Tuscany where the garages are built into the hillside.
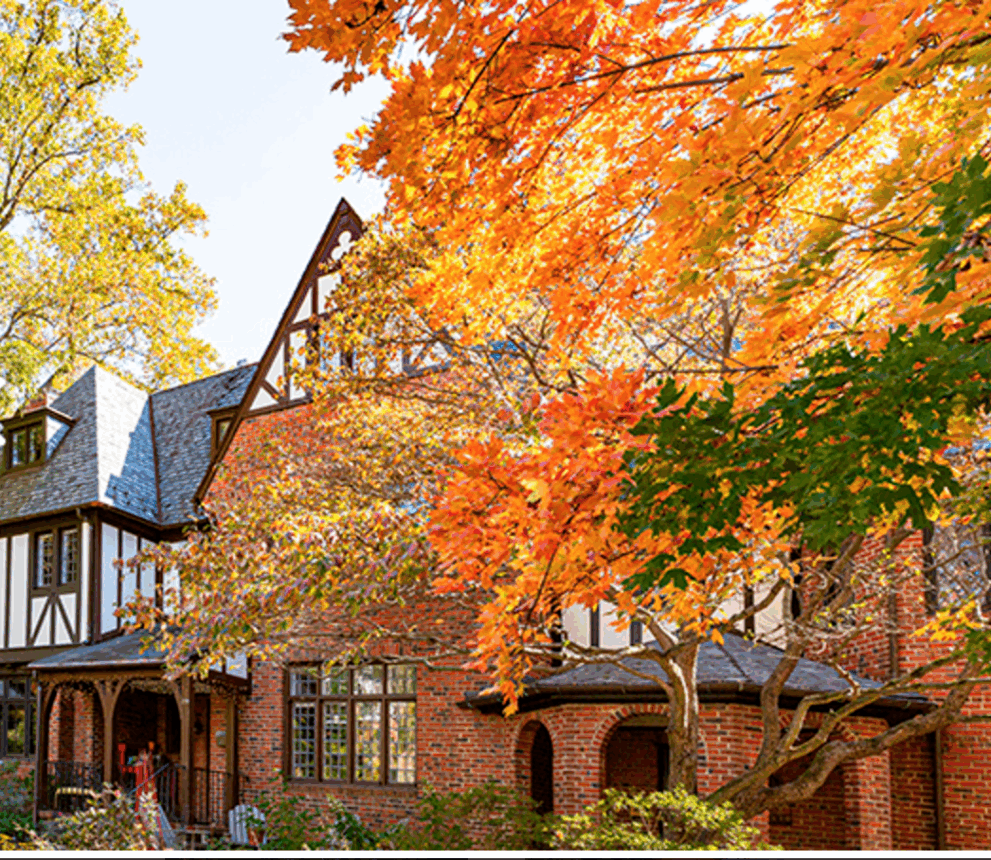
September 2021, Historic homes of Baltimore talk about the homes that John A Ahlers built on Ridgemede and Tuscany Roads.
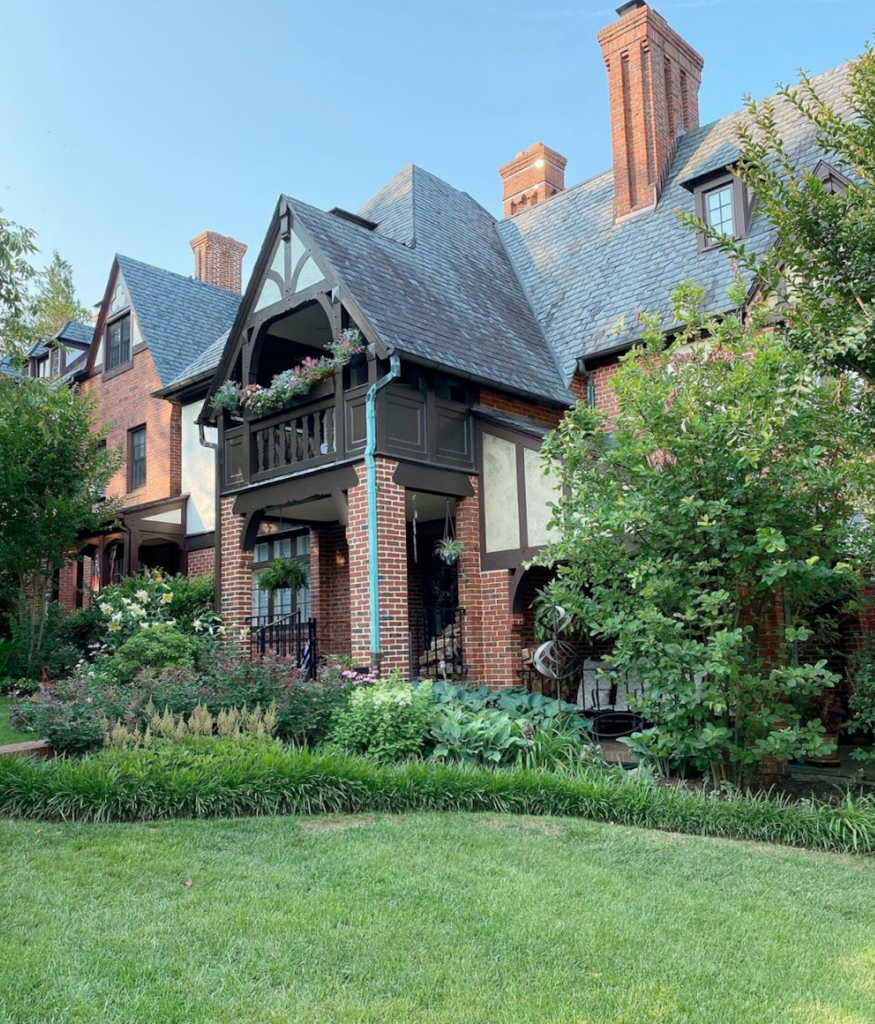
“Tuscany-Canterbury is one of my favorite hidden gem neighborhoods in Baltimore. My son is back in daycare near the neighborhood now, so I’ve been walking past these amazing attached half-timber houses several times a day. They were built in 1928 and designed by John A Ahlers. Ahlers designed several groups of homes on the street to fit the rolling contour of the land, inspired by his hometown, Oberhausen, Germany. He went on to design over 180 homes in Northwood, Homeland, Guilford and Tuscany-Canterbury. This picture shows part of one group of homes in the neighborhood. Information from the Tuscany-Canterbury National Register of Historic Places Registration Form. “#historichomesofbaltimore
Click on the picture there are some informative captions about the neighborhood.
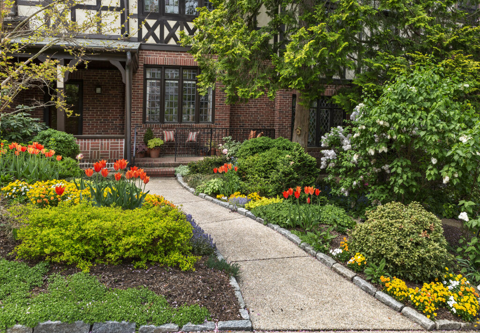

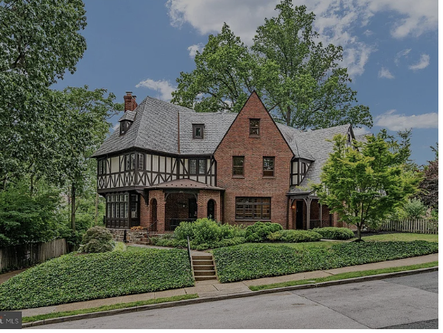



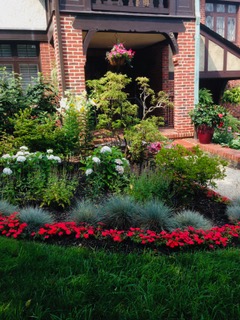
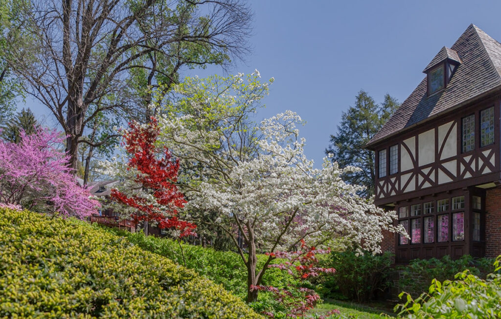

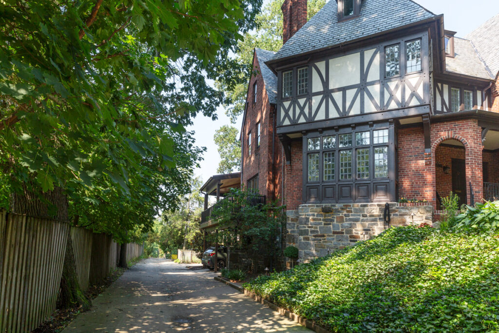
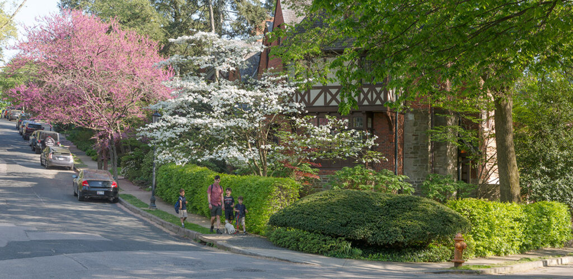
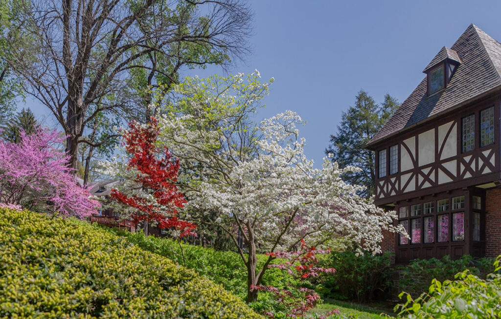
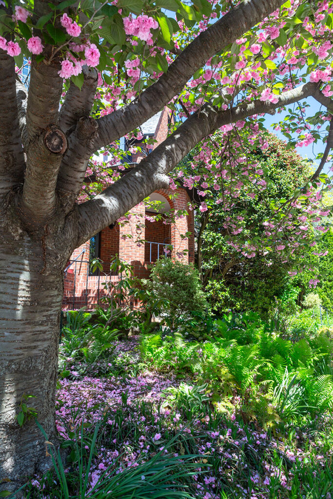

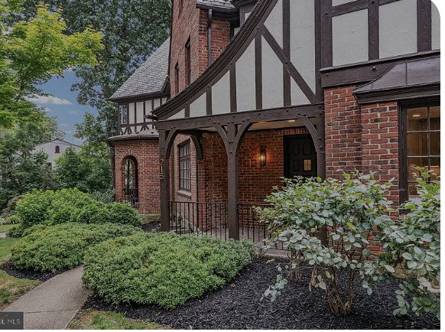
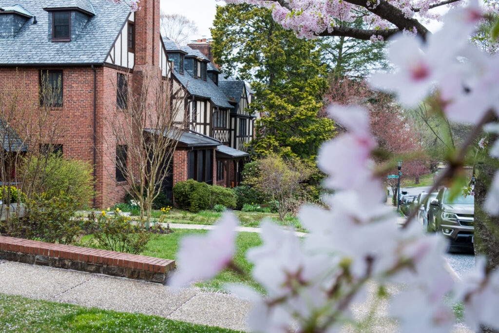
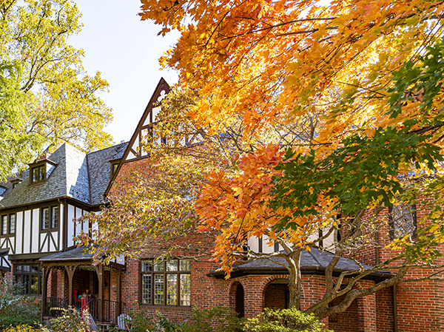
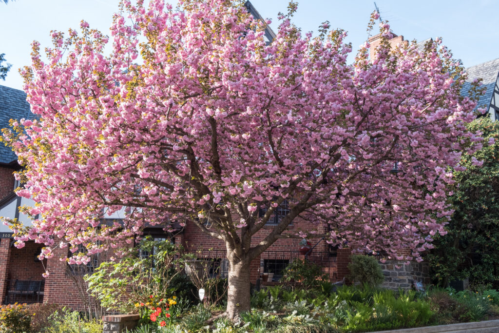
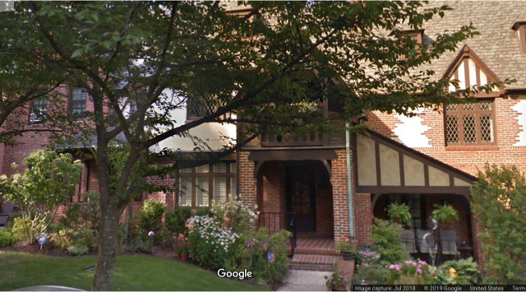
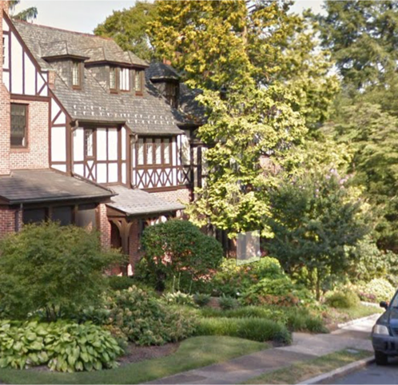
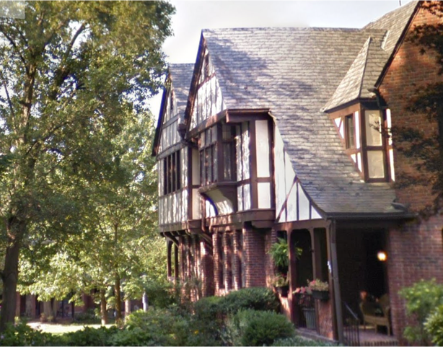
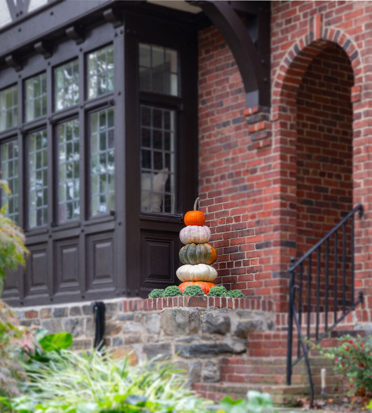

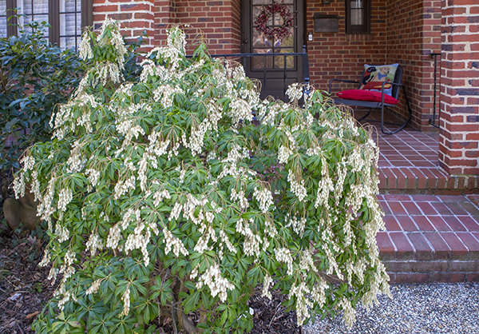

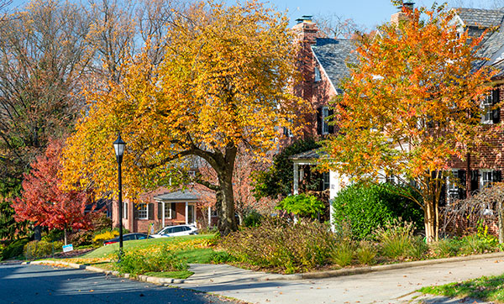
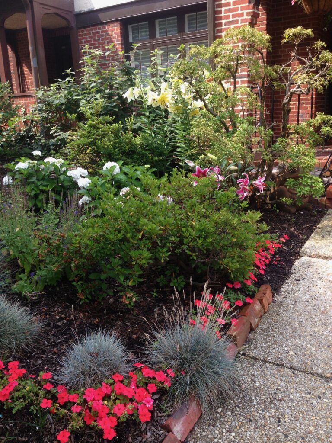
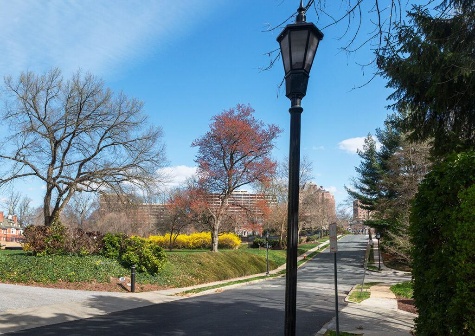
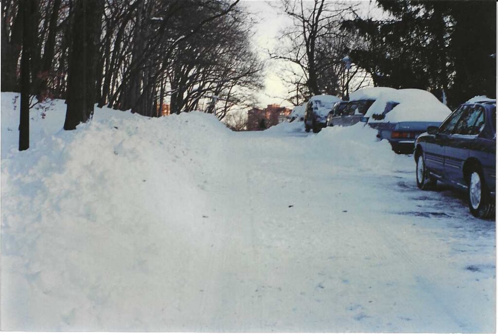
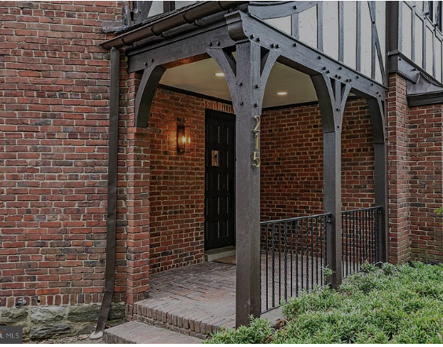
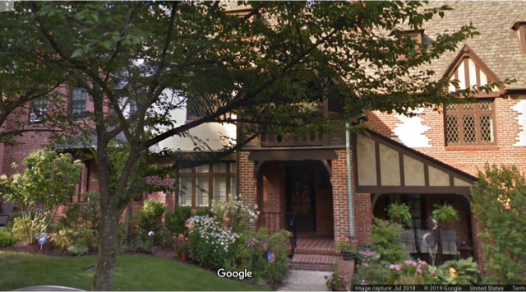
Most of the houses on Tuscany and Ridgemede have front porches. Each house has a unique porch in size and materials. Some of the owners have enclosed them with screens or windows. Some have enlarged them by added an additional area beyond the porch. One put leaded glass windows to match the others windows in the house to enclose the porch.
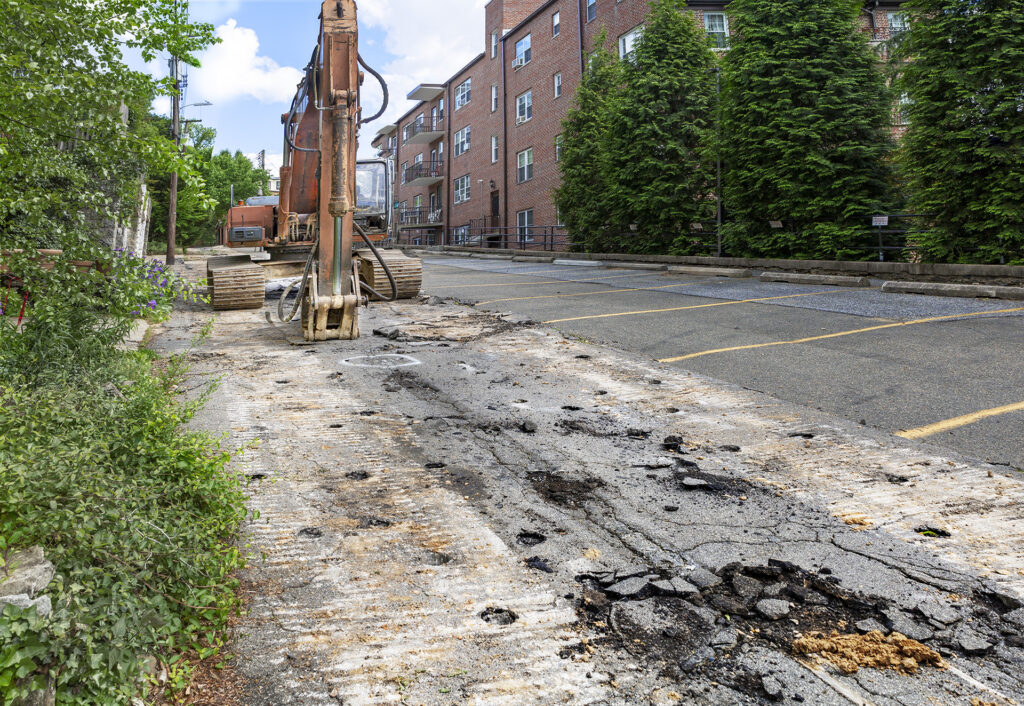
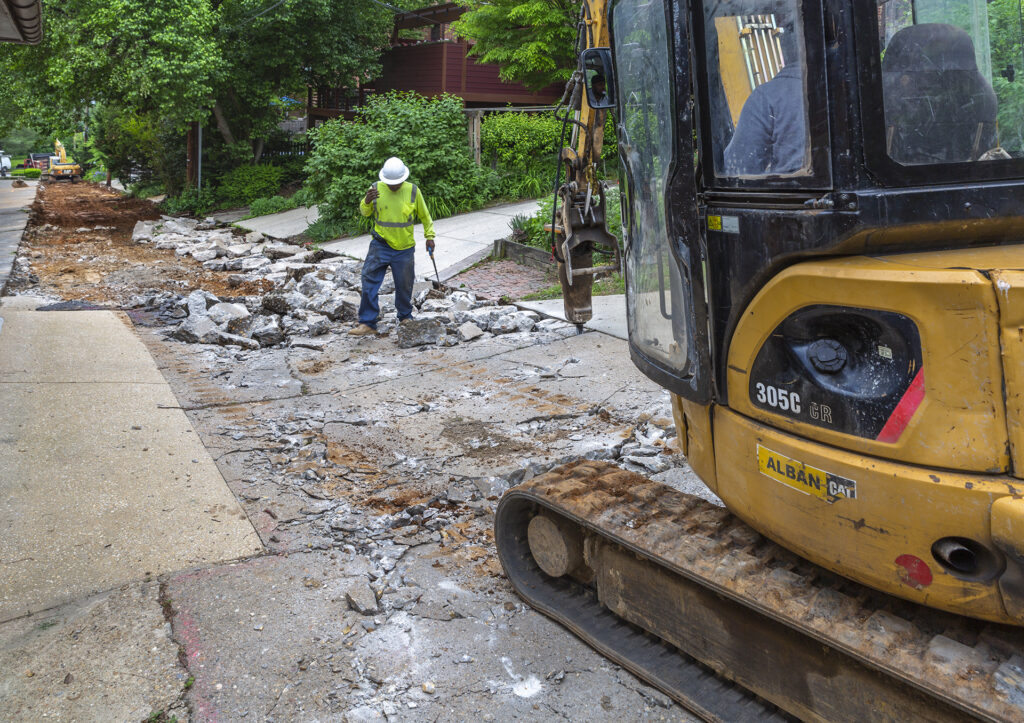
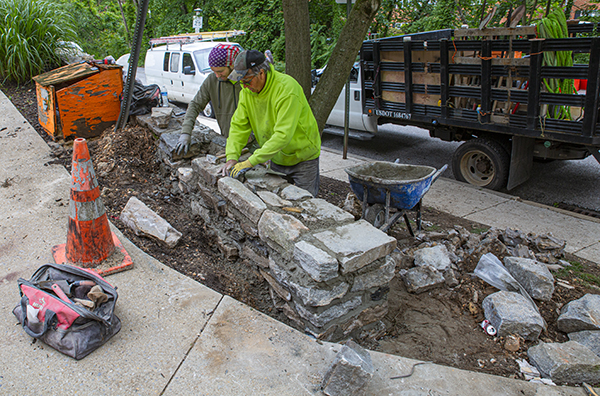
Alleys, Decks, and Projects in the Tuscany / Ridgemede Area
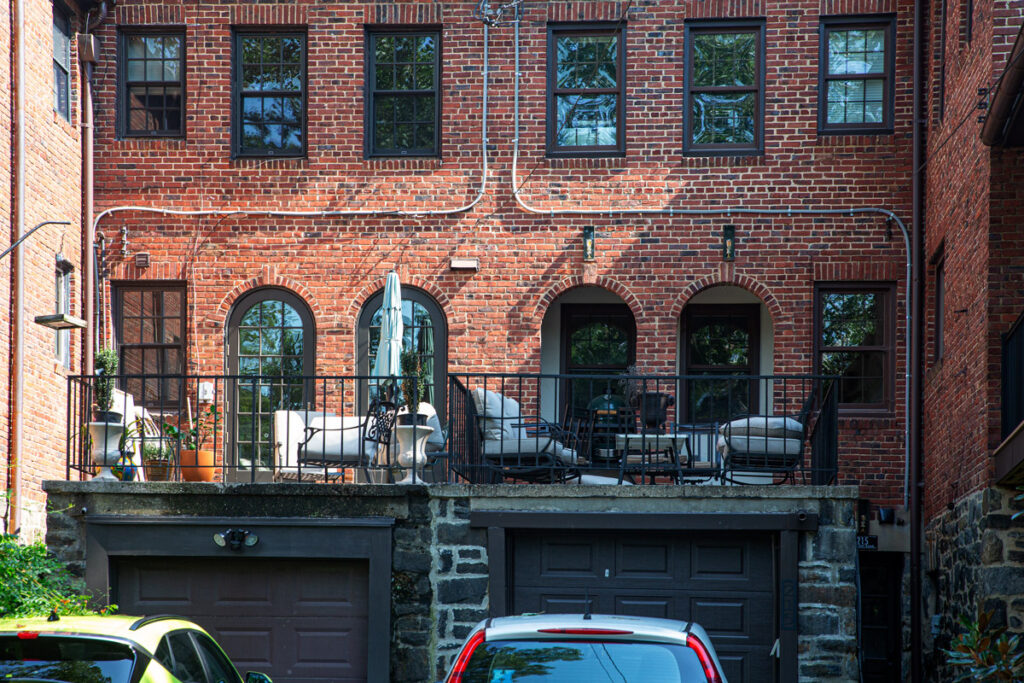
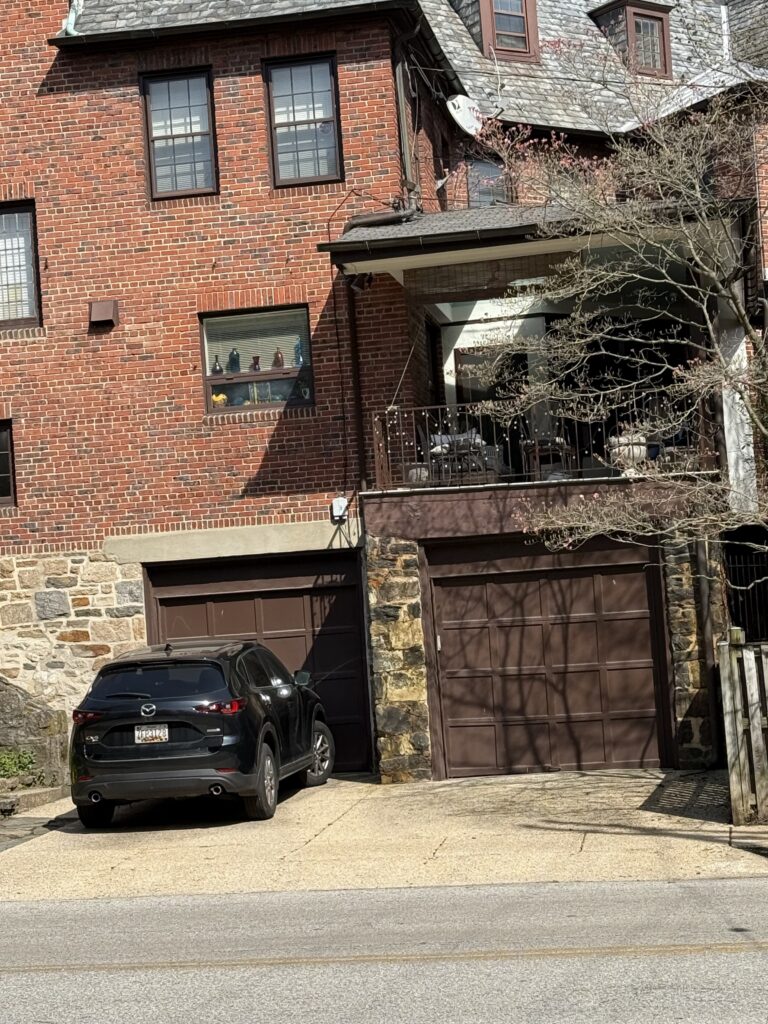
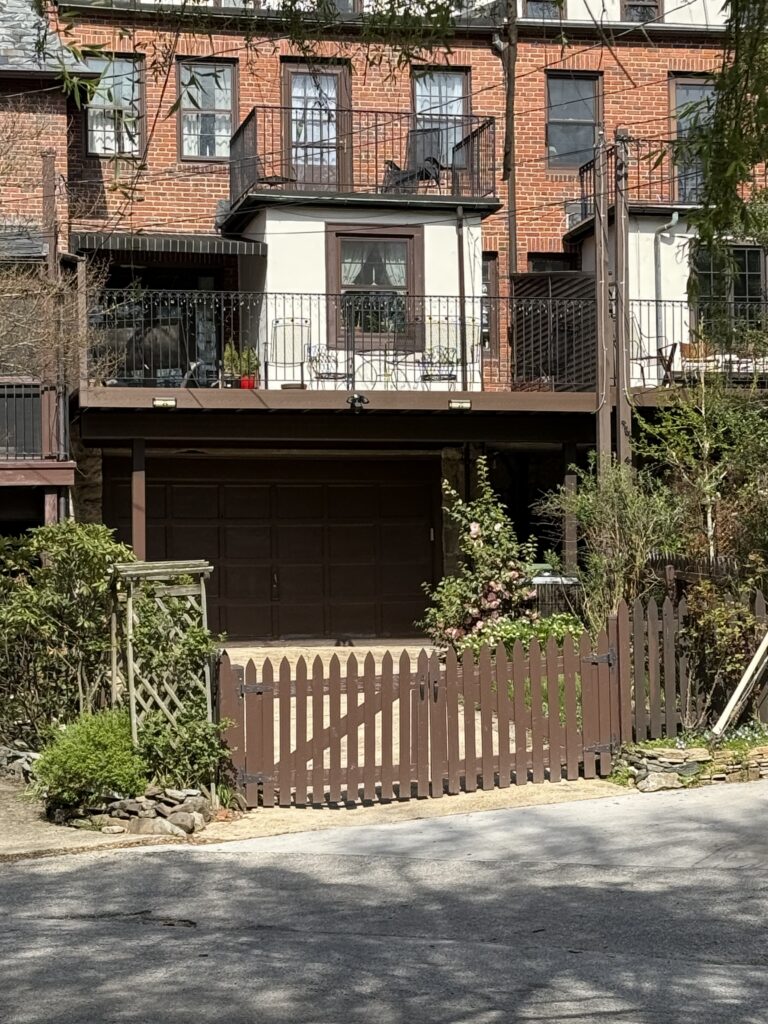
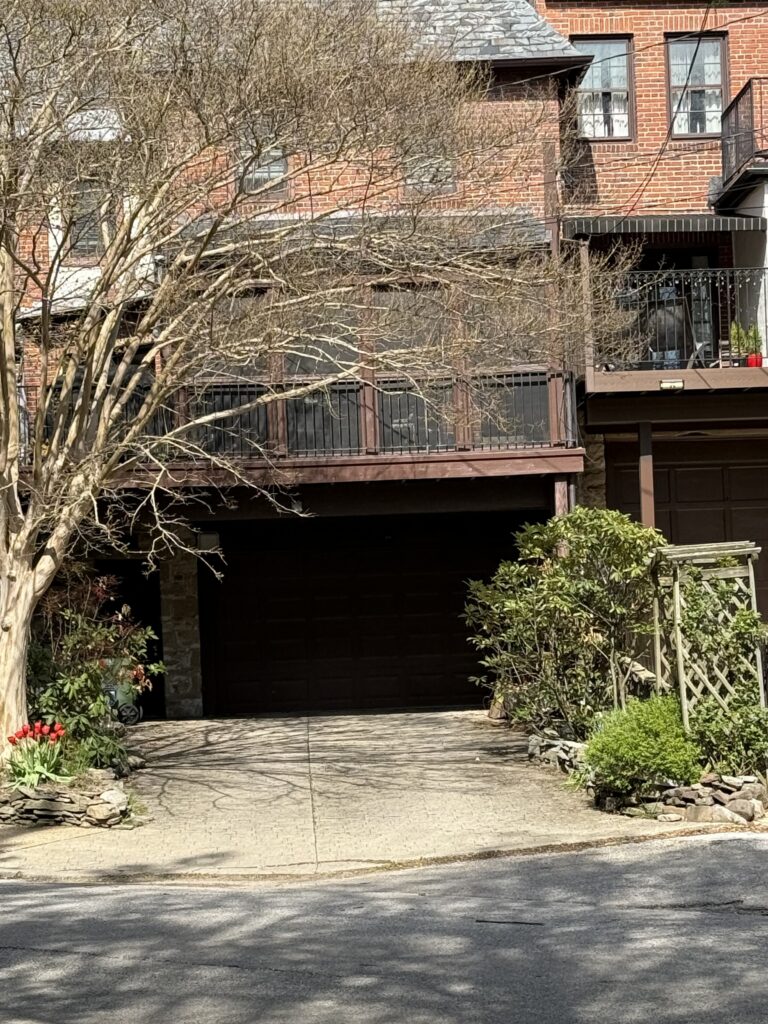
Most of the homes have driveways and garages that are built into the basement of the house. In the 1920’s a garage could not have a direct access into the house. You had to walk outside and then into a basement door to the house. Since zoning laws have changed, garages can have a door that goes directly into the basement. Some owners have built that door access from the garage.
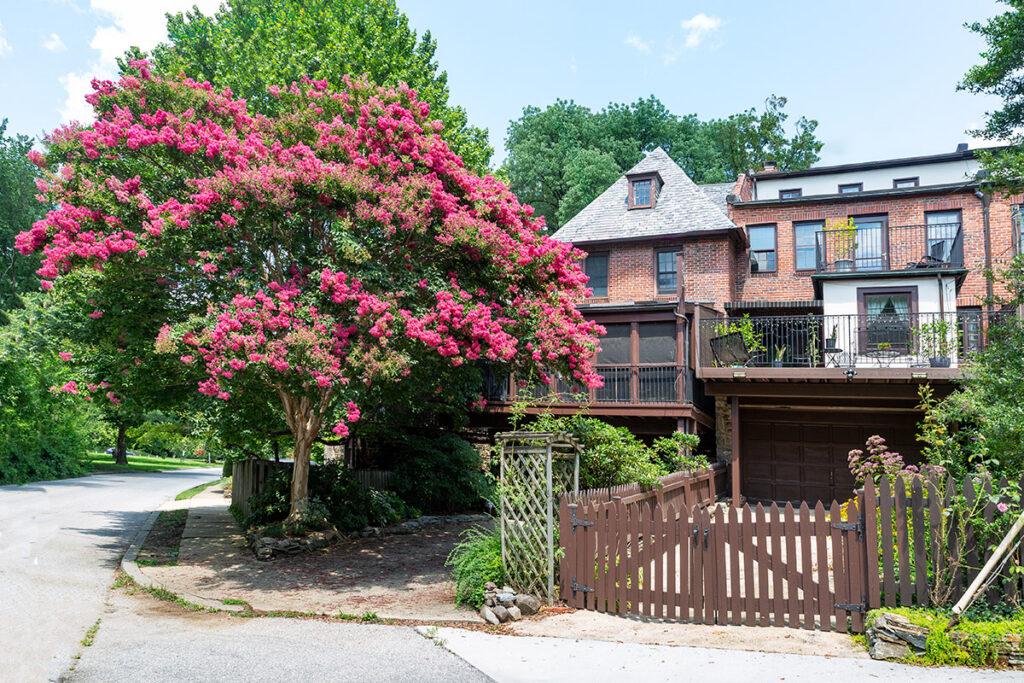
Topography on Tuscany Road created unique challenges for every home to have a garage. Two of the homes on Tuscany have a stand alone garages on the alley. Four of the homes have garages under a full back yard that is level with the first floor of the house.
Since most of the first floor homes were level with the street in front but were a story about the ground in the back. The many of the homes had two small porches on the back of the house. Many homes have added a full deck that incorporates the small porches.

Special Features in the Tuscany / Ridgemede Homes
The houses have many of the characteristics of the Tudor revival style, including brick masonry with half-timbers on the upper floors, arches, prominent cross-gabled rooflines, steeply pitched roofs, small diamond-paned and dormer windows, and jettied top floors.
All of the houses had covered front porches when they were built They are different in size, materials, and shapes. Some neighbors have made alternations to enclose them completely with glass windows. Some of the porches now have screens and are closed and private. Some of the porches have an enlarged patio type area adjacent to the covered porch. The porches still blend perfectly with the houses in 2026 as they did in 1928.