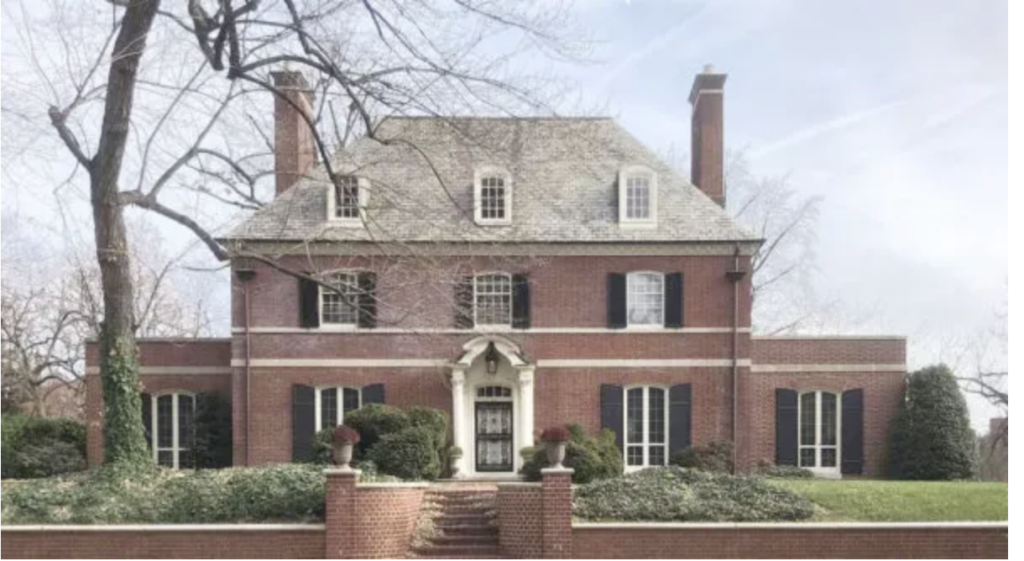
Laurence Hall Fowler continued
Tuscany-Canterbury Portfolio Fowler’s works located in TuscanyCanterbury shed light on the man who worked and lived here from 1911 until his death. The range of designs reflects the architect’s restrained eclectic style and confidence. One of Fowler’s first major residential jobs (1911) was located on 39th Street between University Parkway and Canterbury Road, known as the Shiff Sisters Residence and later the Ascot House (destroyed).
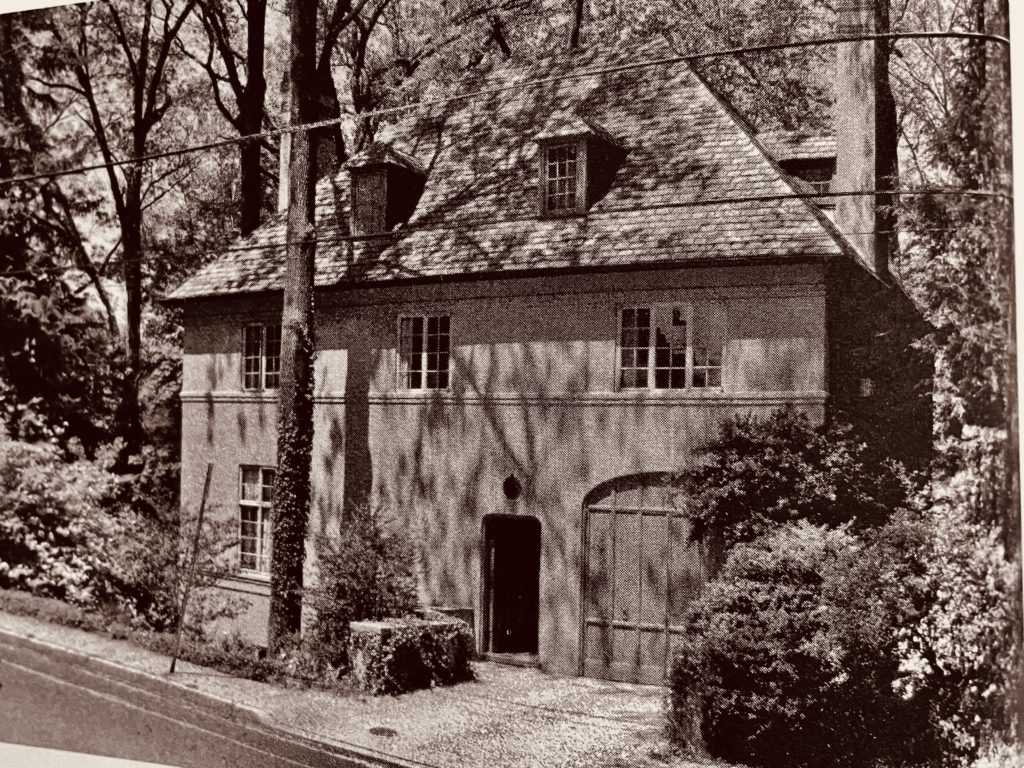
From 1914 to 1916, Fowler designed a series of residences on Oak Place for William Bullock Clark (destroyed), Dr. John Howland, and the Misses Fowler (sisters Alice Silvie, Amelie, and Meta), cousins of the architect. In 1924, Virgil Hillyer, headmaster of Calvert School and friend of Fowler, commissioned the Calvert School and four years later his private residence Castalia (1928), an Italian villa–style home named “after the spring at the foot of Mount Parnassas [sic] in Italy that is said to have been the inspiration for the muses.”
1926
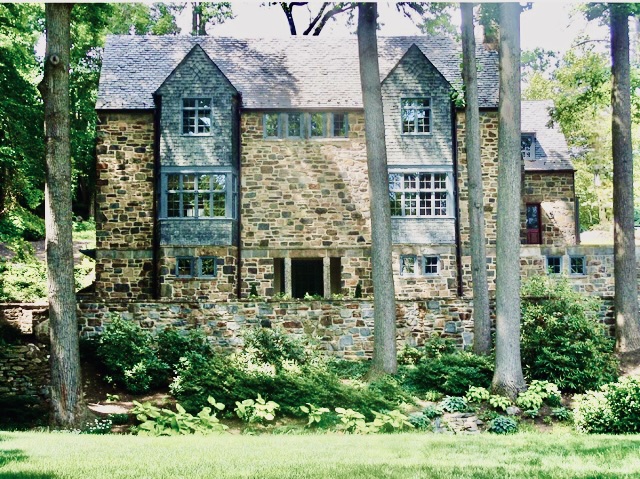
Fowler married Mary Colt Josephs in 1926. At the same time as their marriage, Fowler finally built a house for himself and his bride at 10 West Highfield Road. If any of the Fowler designs can be named “eclectic”. It is this one, the most Arts and Crafts of any of Fowler’s commissions. In 1925 Fowler designed what has been described as his most personal statement—his own residence on Highfield Road. Scholar Egon Verheyen stated it best: Fowler “was responding only to himself, not to any client, no matter how close he felt to him or her. The simplicity of the outside hides the elegance of the interior. The house is turned away from the street and opened to a small wooded area with a little brook running at the bottom of the hill. From there, Fowler had in front of him a collection of his houses, three early ones built on Oak Place, and from 1928 onward, also the one designed for Virgil Hillyer.”

Baltimore City Landmark, 1977
Ascot House
Sadly, numerous works by Fowler in Tuscany-Canterbury have been demolished over the years; extremely desirable land and economic opportunities have proven a powerful and destructive combination. In 2002, Eileen Higham, a team of residents, Preservation Maryland, and the Maryland Historical Trust secured Tuscany-Canterbury to the National Register of Historic Places. In 2008, a battle was fought and won to save Fowler’s historic Castalia from demolition. A petition created by Tuscany-Canterbury residents and TCNA was supported by the Commission for Historical and Architectural Preservation (CHAP), leading to landmark status by the City. Challenges to Fowler’s legacy via urbanization will no doubt resurface in the future, and Tuscany-Canterbury must protect the priceless treasures of the renowned architect for future generations to come. It is our responsibility, and it is what Fowler would have wanted.
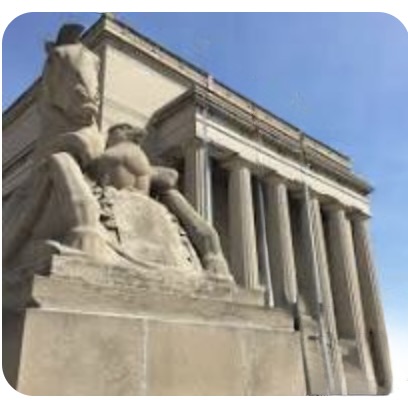
1922, War Memorial
Born in Catonsville, Maryland, Fowler earned a bachelor’s degree in general studies at Johns Hopkins University in 1898 and a B.S. in architecture at Columbia University in 1902. After traveling to Italy and France in 1904, he was admitted to the École des Beaux-Arts but instead returned to his native Baltimore. Fowler established his own firm in 1906, opening an office at 347 North Charles Street and working primarily on residential designs. In 1922 he won a competition to design Baltimore’s War Memorial. The design of the monument and the surrounding plaza would occupy Fowler for more than a decade.
The War Memorial was by far the largest, and probably most administratively complicated, commission that Fowler would undertake. Delayed by funding issues, and frequently debated not only within the halls of city government, but in the press as well, the War Memorial brought Fowler onto a larger stage.
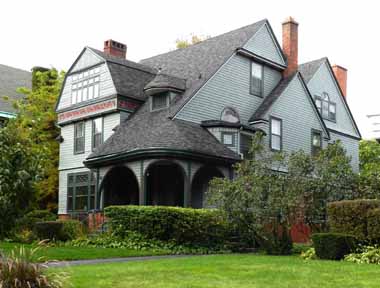
Shingle Style Architecture
Fowler used the Shingle Style architecture that was developed in the 1880s along the American coast. It is defined by wood-shingled walls, complex rooflines, and expansive porches.
A prominent classically trained Baltimore architect, masterfully adapted this relaxed aesthetic alongside Colonial Revival and Mediterranean styles to suit the city’s expanding neighborhoods.
Oak Place
Fowler’s residential work has been called “eclectic,” citing the fact that he did not produce just one style of dwelling and that his designs did not “evolve” over time. Be that as it may, Fowler’s designs were suited to the settings in which they were placed, both in style and in material.
At Oak Place however, he employed three distinct styles in keeping with the growing neighborhoods of Tuscany-Canterbury, Roland Park, and Guilford: a sizeable Colonial revival dwelling for the Misses Fowler, a Mediterranean villa for William Bullock Clark, and a stucco-clad, almost plantation style home for John Howland. All three are within sight of one another and, while complimentary, are not the same.
Calvert School
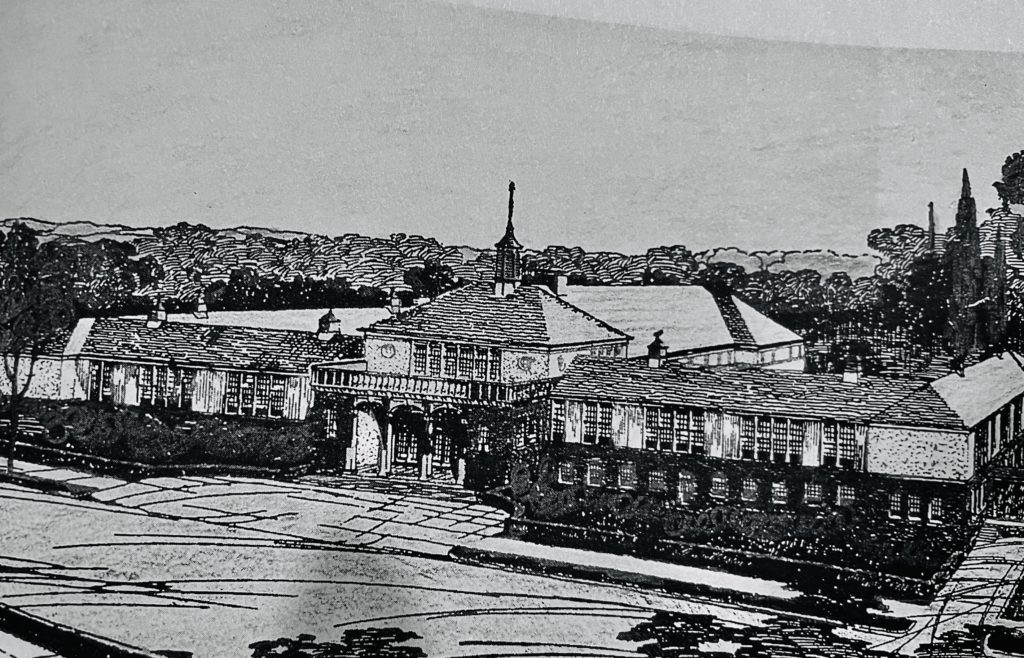
He had undertaken commission to design the elementary school building at the Calvert School. He needed a larger workforce. For the next 15 years, Fowler employed a number of additional architects, from students spending their summer learning the trade to more seasoned veterans, as draftsmen and designers to manage the workload.
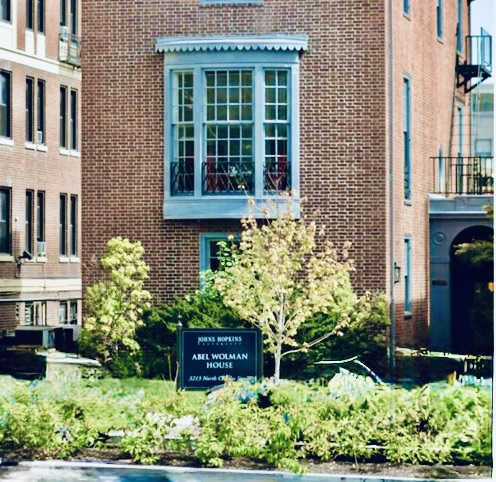
Abel Wolman's House
In 1938, Fowler created a gem of a little house for Abel Wolman at 3213 North Charles Street. Despite the compactness of the site, the house exemplifies a balanced use of decorative details within the confines of a small space creating an overall feel of simple elegance.
The house, which is shaped like a narrow box, features a large bay window and has the floor plan of an English townhouse. It was built for Professor Abel Wolman and his family.
33 Warrenton Road
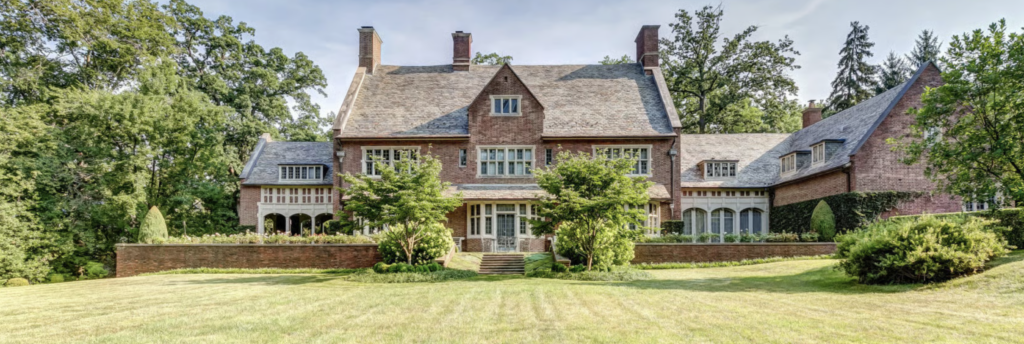
Famed 20th century architect Laurence Hall Fowler conceived some of the most iconic buildings and residences of his day, leaving a lasting mark on the architectural fabric of the country. One such residence was a commission in 1919 for Harry Crawford Black, Chairman of the A.S. Abell Company, publisher of the Baltimore Sun.
A grand, brick Tudor with stunning limestone casements framing imported leaded glass windows throughout, this incredibly special property boasts lush landscaping and stately interiors.
Meticulously designed in a traditional classic Tudor style, this spectacular 8 Bedroom, 6/2 Bath manor house captures the wonder of every passerby. Manicured hedgerows line the path to a stone archway framing a classic heavy plank entry door. A grand Foyer welcomes guests to this remarkable home. To one side, an incredible, oak Library features built-in bookcases, curved corner cases, a wood-burning fireplace with a Tudor arched limestone surround, and French doors to the covered porch. Stunning leaded glass windows look out over the surrounding gardens and a raised deep bay window with built-in seat sets the perfect scene to thoroughly enjoy any tome pulled from the shelf. Beautiful rusticated plaster walls are offset by a hardwood coffered ceiling and a corner fireplace in the adjacent Family Room. A deep leaded glass bay window boasts French doors to the formal terrace.
1945-1971
Although Fowler closed his office in 1945, he continued his work with the architectural life of Baltimore through serving on the Building Committee at the Johns Hopkins University, and through the Maryland Historical Society, the Baltimore Museum of Art, and the Baltimore chapter of AIA.
He was one of the city’s early voices for historic preservation: not only did he document the demolition of significant structures in the post-fire era rebuilding, but he salvaged elements from condemned buildings (mantels, doorways, and moldings in particular) to be reused in new construction or renovations.
Fowler lived into the era in which Modernism gradually replaced the Beaux Arts sensibilities that formed the underlying basis of his own designs. He died In Baltimore on June 12, 1971, after several years of failing health. He was 3 months shy of his 95th birthday.
Additional homes in the Baltimore area by Lawrence Hall Flower