2026 August
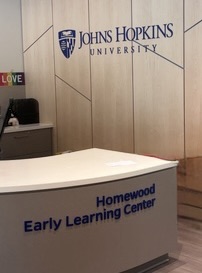
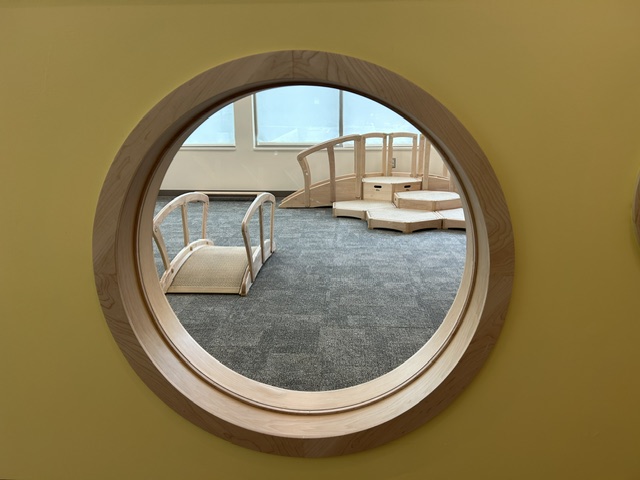
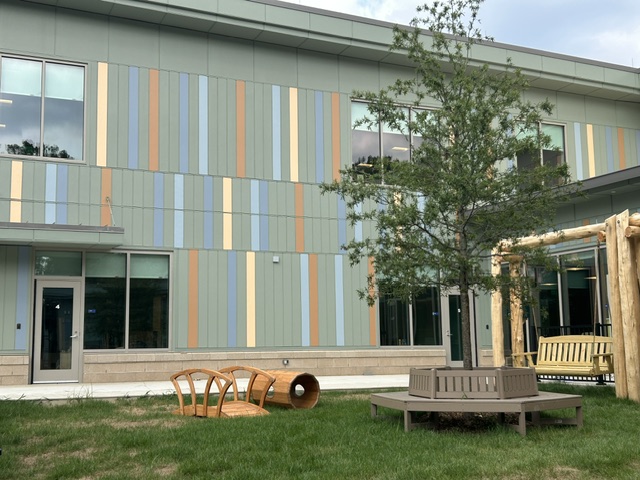
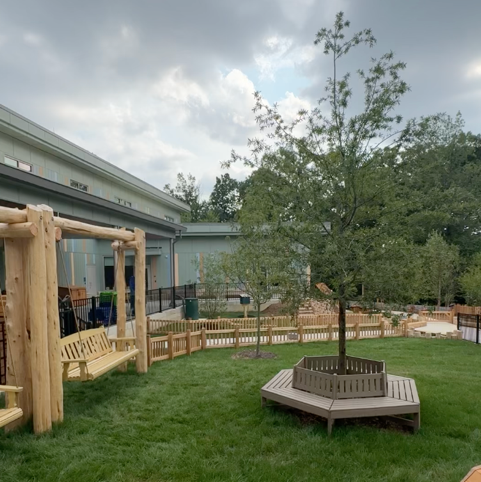
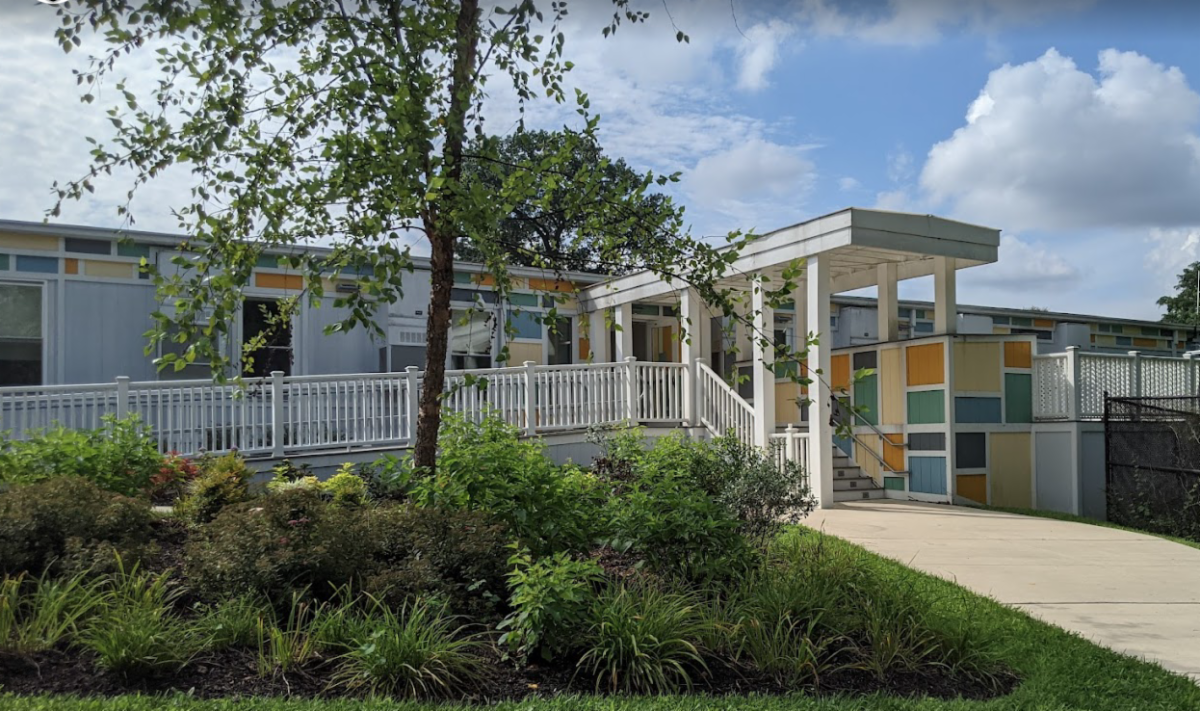
The JHU Early Learning Center is completed and opens on August 31 for children.
The following information was given at the August tour for a few TCNA board members prior to opening the Early Learning Center.
- There is 27,000 sq ft in the new space.
- The enrollment is 164, an increase about of 50% more children.
- There is EV charging and 45 parking spaces.
- There is currently (August 2026) a wait list. Open Enrollment prioritization to faculty, staff, & PHD students.
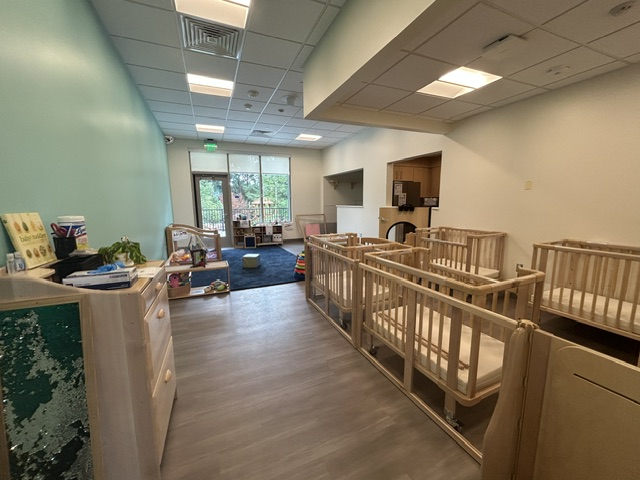
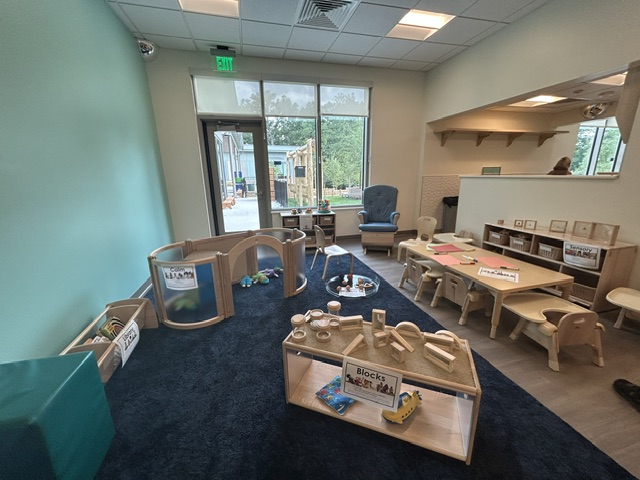
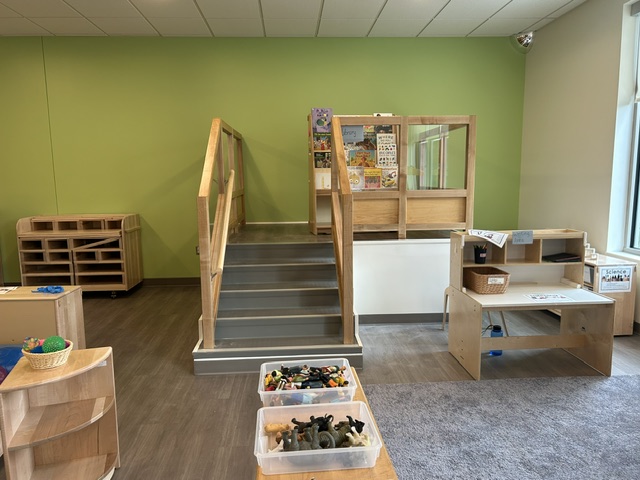
- There are six babies per room in the Infant wing and seven classrooms in the Toddler wing for 2- and 3-year-olds.
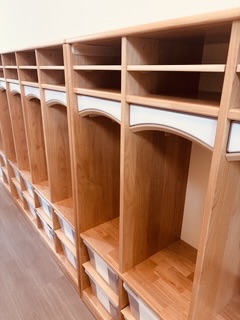
- Parents take children directly to class.
- Visitors can be buzzed in via intercom, but not into class areas.
- The staff to child ratio is the same.
- It is operated by Downtown Baltimore Child Care Inc.
- Security includes badges for parents. a one-way mirror, and panic buttons.
- There are two floors with elevators. There are dual sets of handrails in the stairways, one of which is at child height.
Click on the picture for more information.
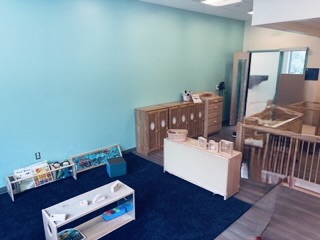
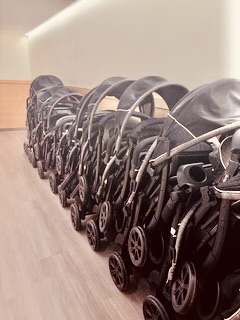
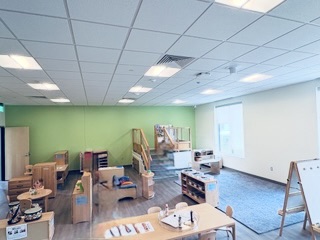
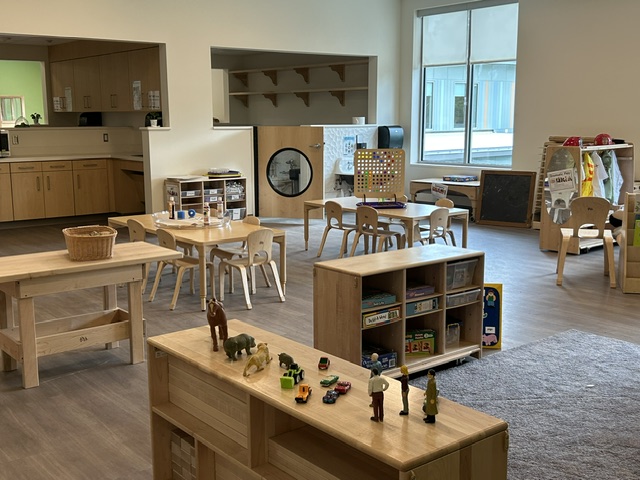
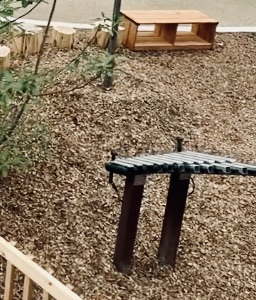
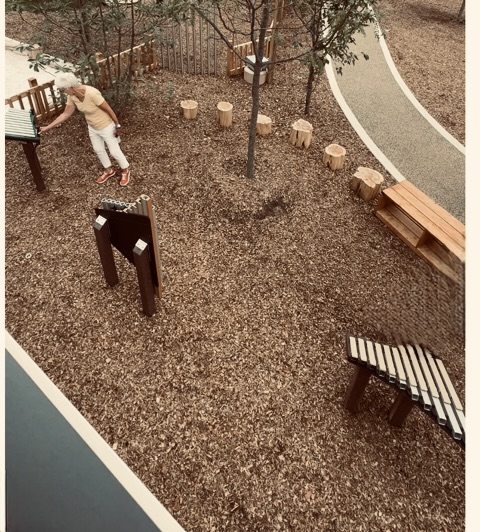
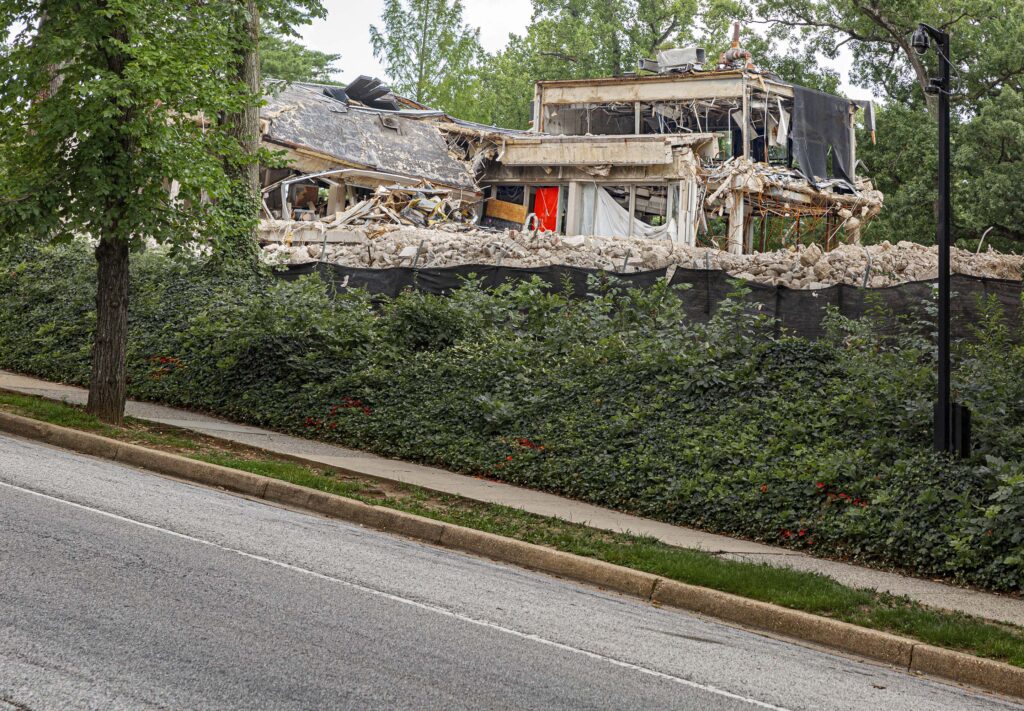
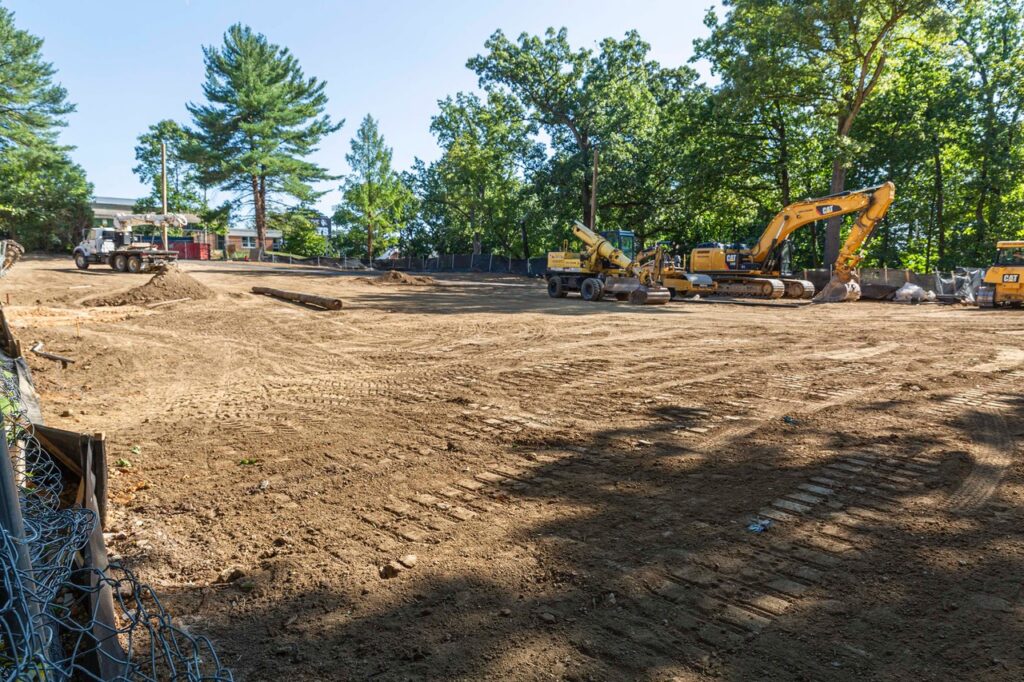
2025 & 2026
Early Learning Center is expected to open in August 2026. Updates are in the TCNA Newsletters.
Fall 2025
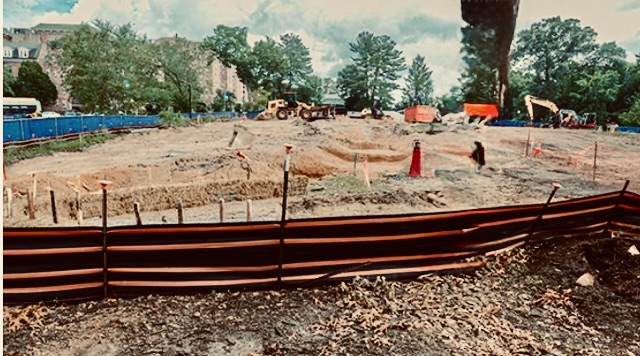
Spring 2026
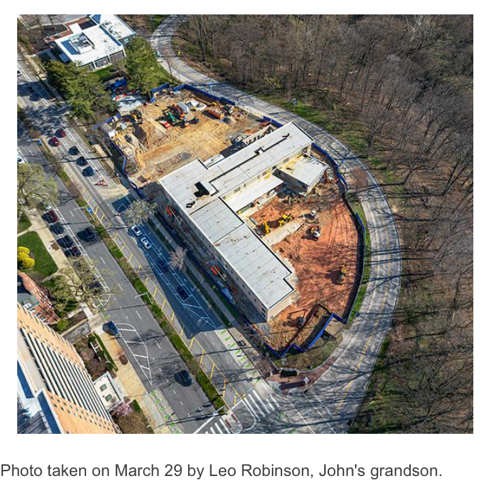

2024
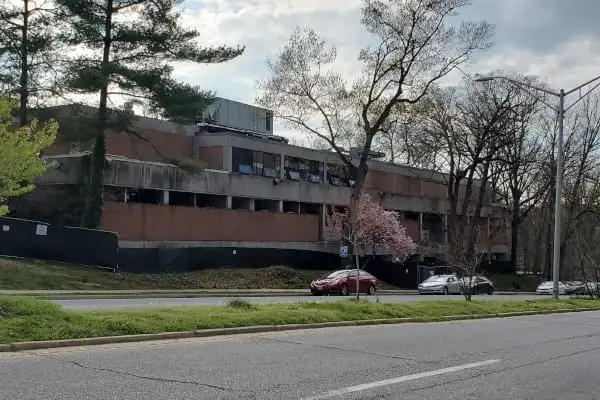
At the TCNA zoom meeting with JHU, the following information was obtained about the new Early Learning Center to replace the existing one on Wyman Park Drive.
- Construction is pending receipt of necessary permits from the city.
- The new ECLC is anticipated to open January 2026.
- JHU is committed to preserve as many of the current 28 specimen trees as possible. Ten trees will need to be removed. The City requires that, for each tree removed, another tree will need to be planted. JHU will plant some of the replacement trees on the grounds of the Center and others will be planted elsewhere on campus.
- The L configuration selected for the building will allow easier access for parents bringing in infants and toddlers in strollers. It will also allow for more trees to be saved.
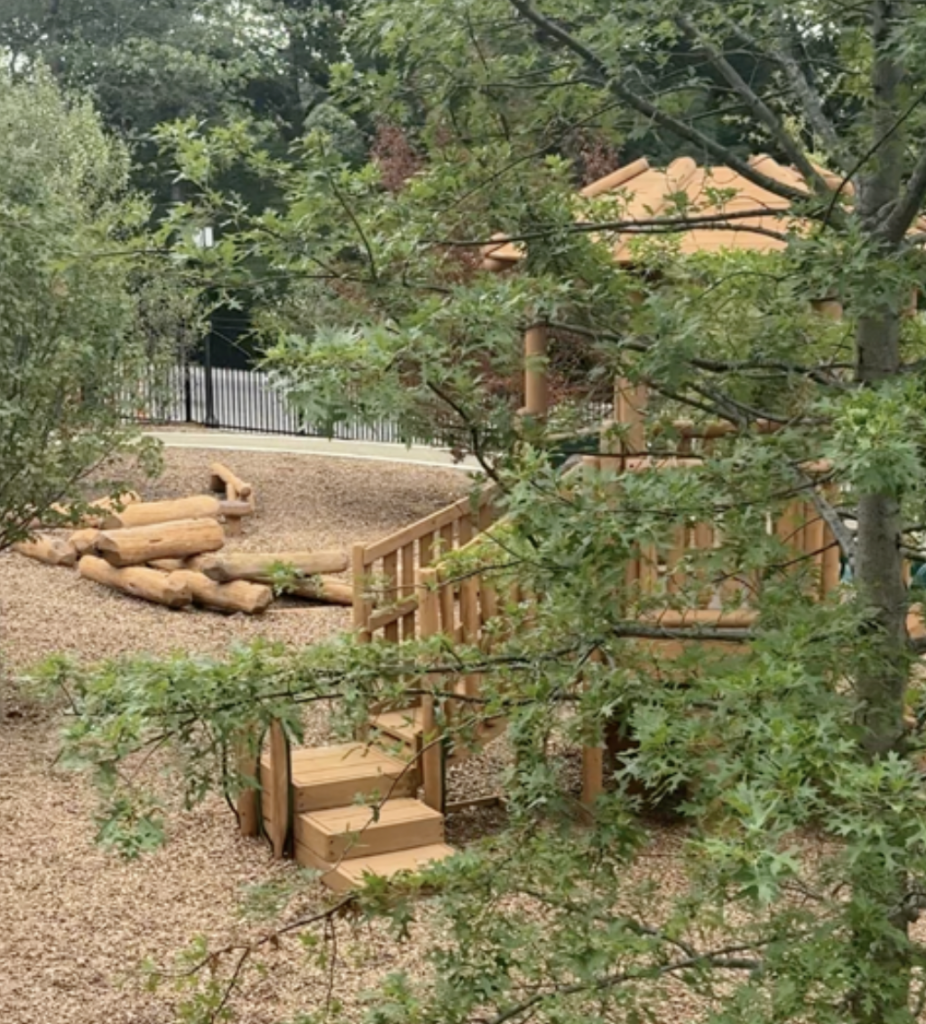
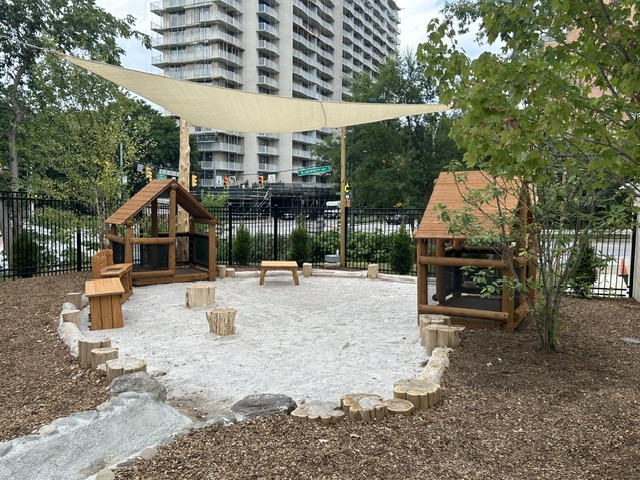
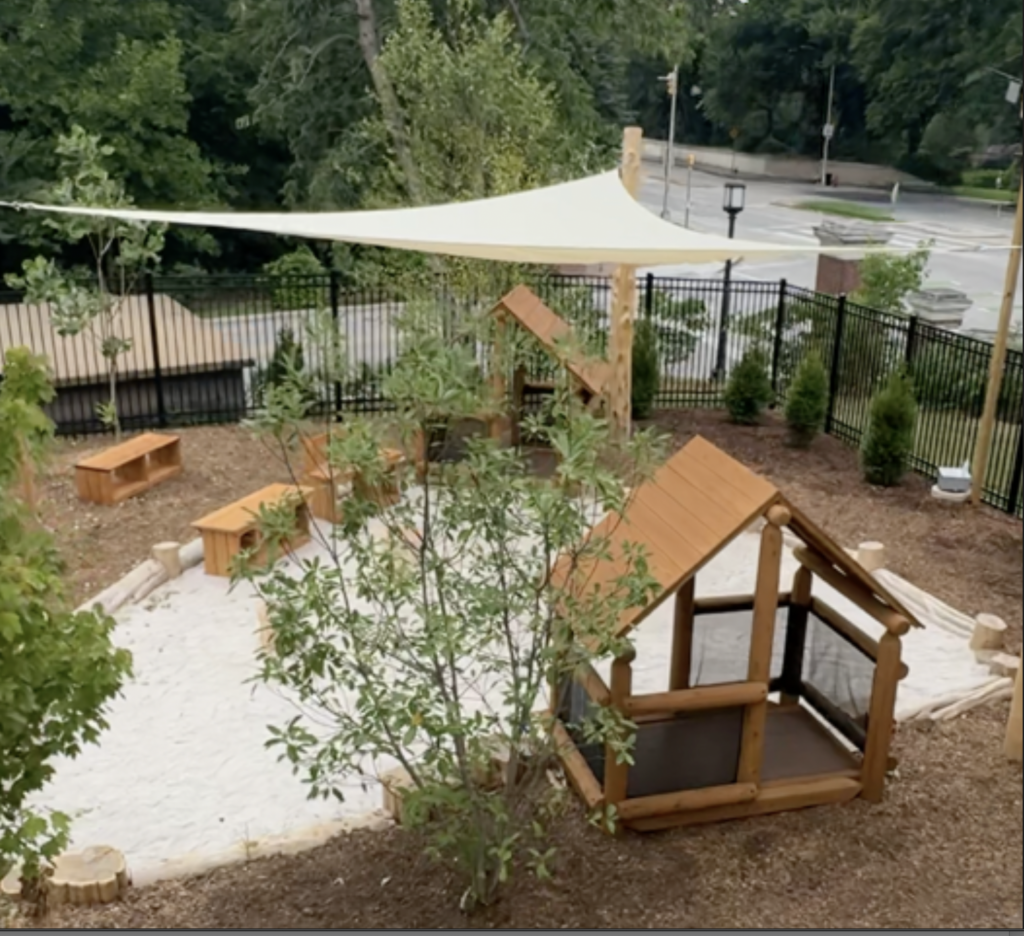
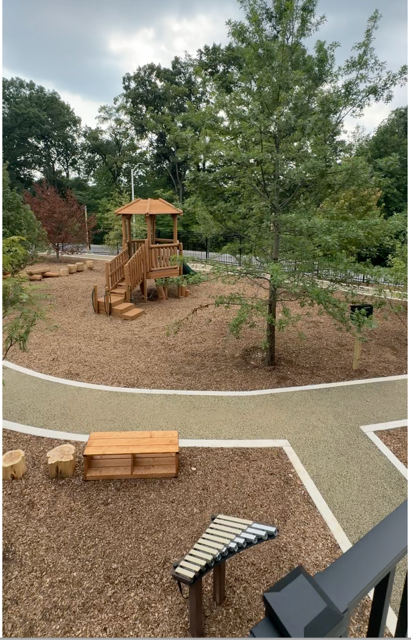
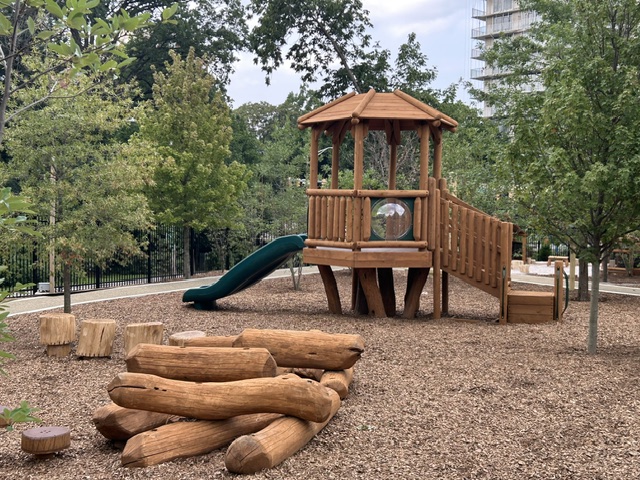
- The playground equipment will be made out of all natural materials. There will be many trees and plants that will be incorporated in the area for shade, education, and play.
- The staff parking lot will be pervious. The drop-off area will be impervious asphalt to make it easier to push strollers, etc.
- Access and egress will be off of University Parkway and San Martin Drive.
- The 8’ security fence around the property will be heavily planted to camouflage the fence and provide protective privacy for the children in the playground area.
- The exterior colors used for the building will be natural hues.
- The front entrance and the mechanical storage area (to the left of the front entrance) will be heavily landscaped. The parking lot will have trees to provide shade.
- There will be minimal signage in order to protect the children.
- There will be a natural sensory garden for the children.